
A modern residence crafted with a perfect blend of functionality, elegance, and thoughtful detailing.
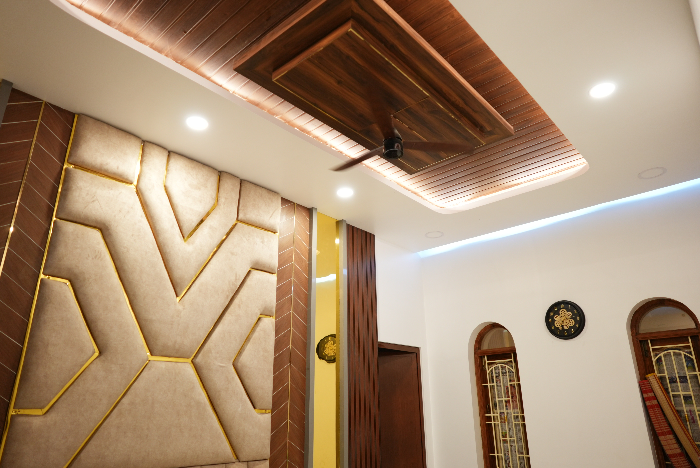
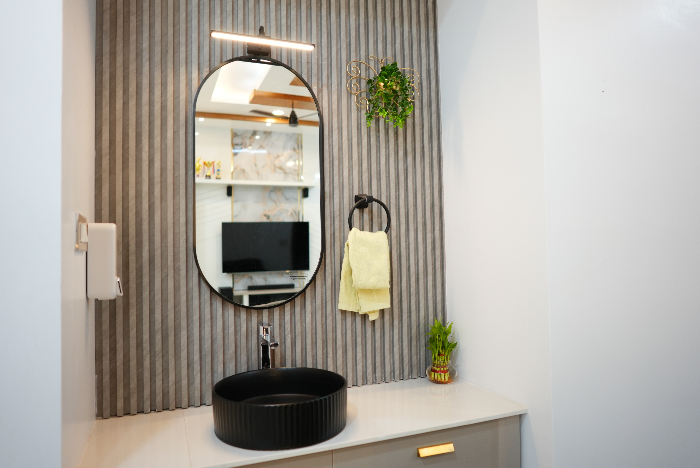
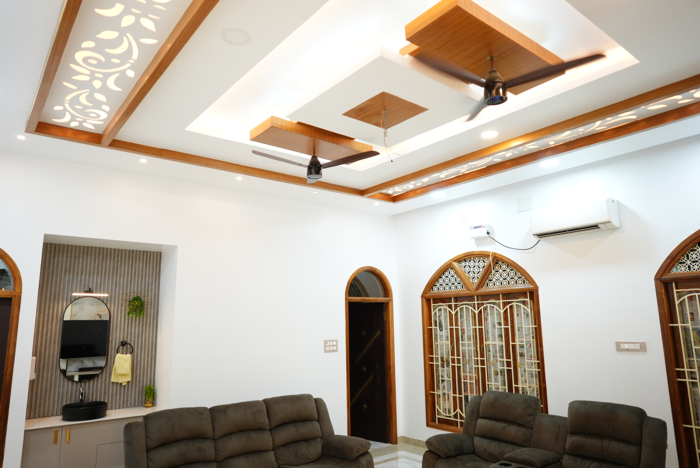
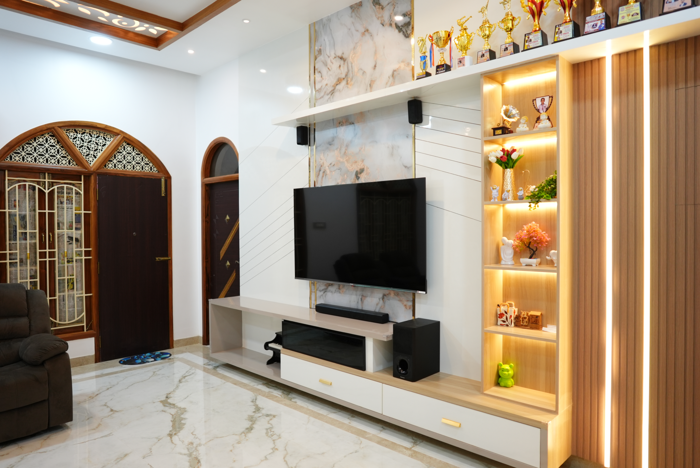
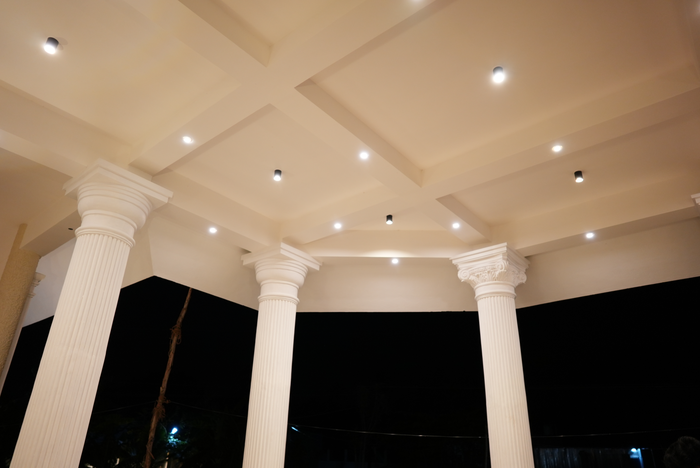
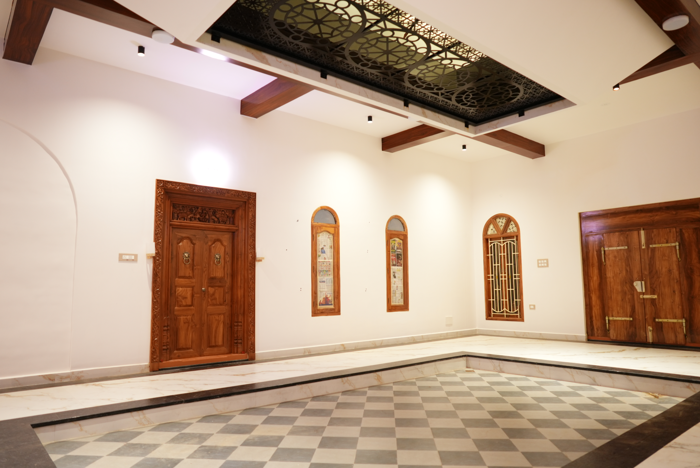
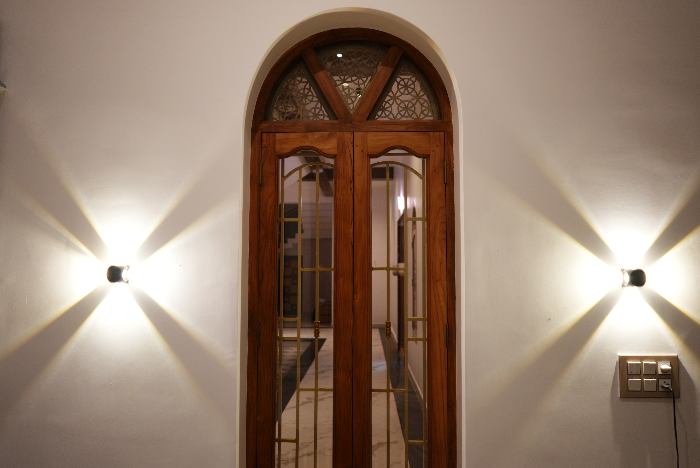
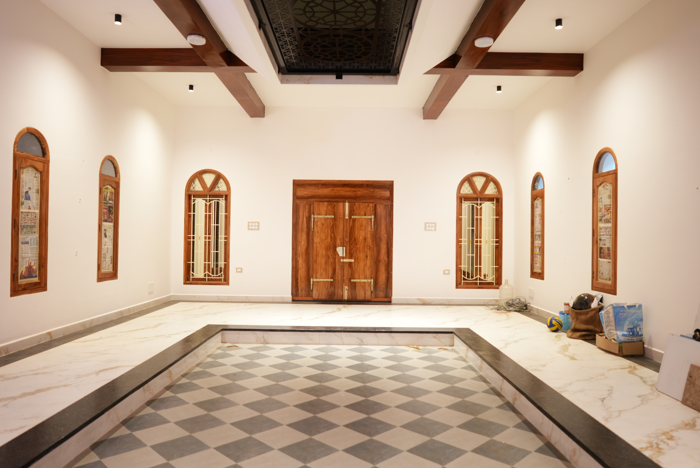
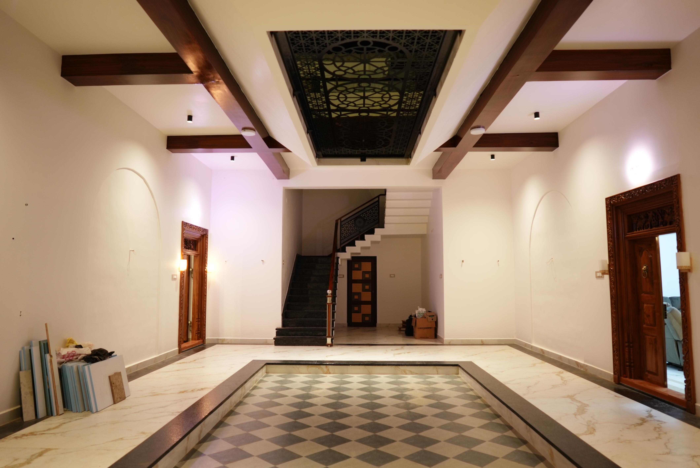
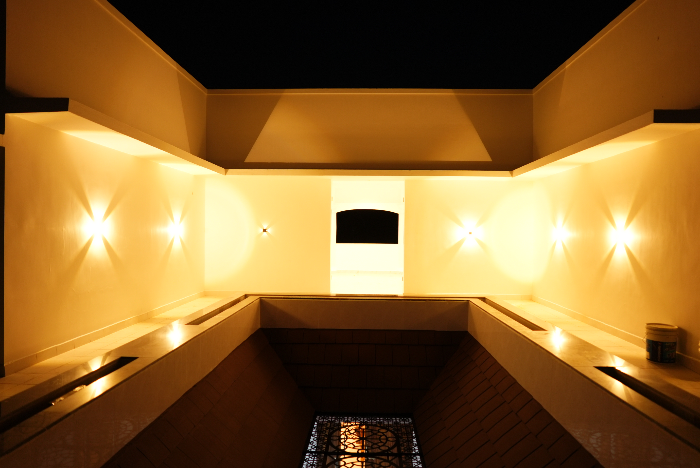
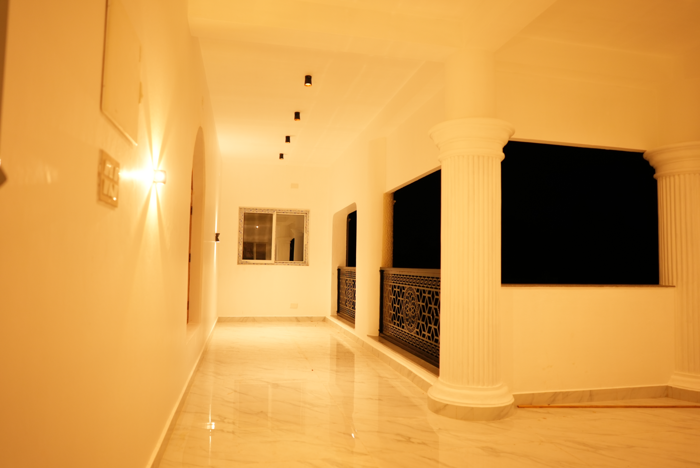
Designed for a spacious 5550 sq ft layout, the Balachander Residence combines modular kitchens, premium flooring, and refined ceiling work to create a warm, luxurious ambiance. Every room is optimized for comfort with custom carpentry, soft lighting, and practical storage spaces. The project was completed within an efficient 45-day timeline, maintaining high-quality craftsmanship throughout. Located in Villanur, Pondicherry, it reflects a clean, contemporary interior style tailored to the client’s lifestyle.
 Contact Us