
A modern restaurant interior designed with clean lines, warm lighting, and functional spatial planning.
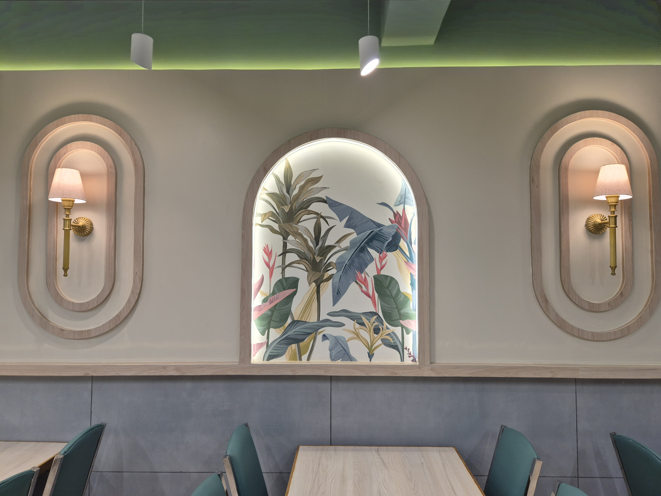
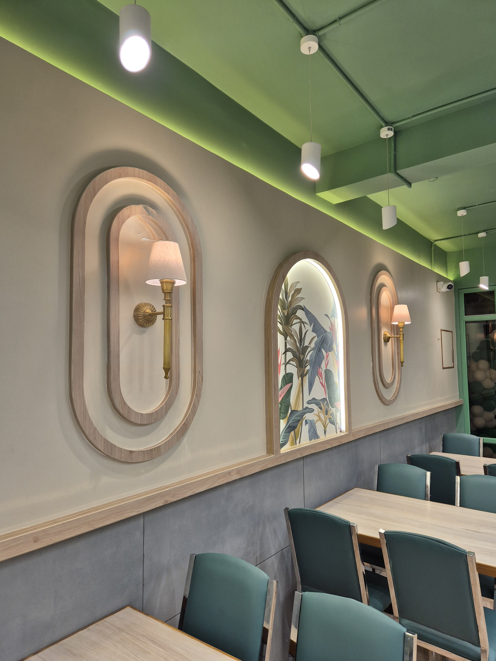
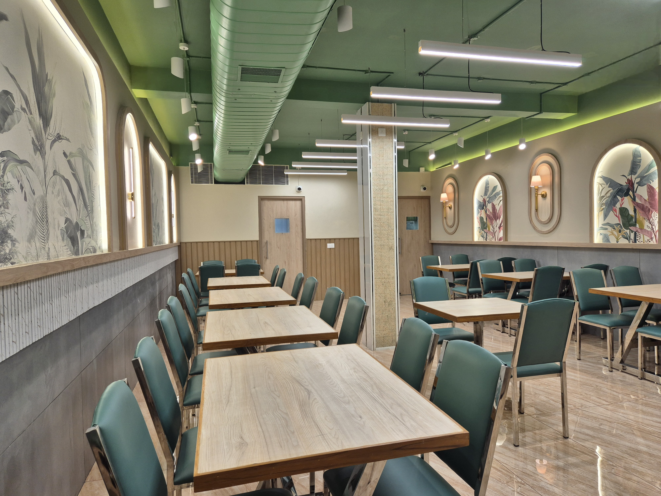
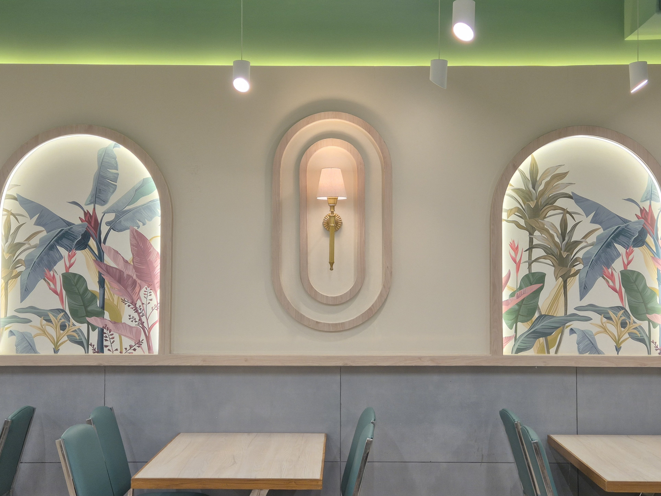
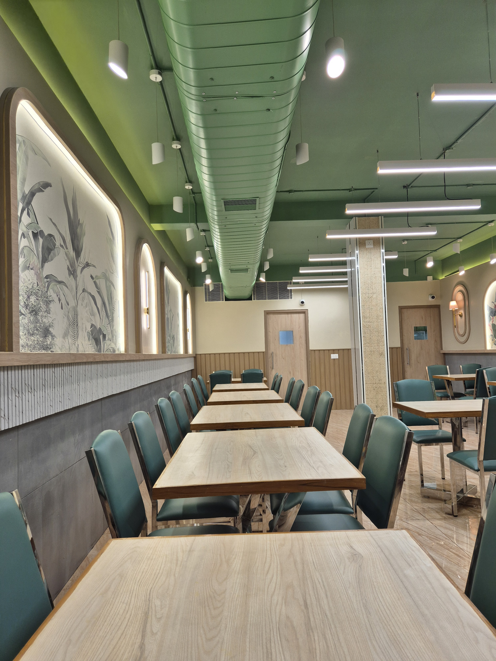
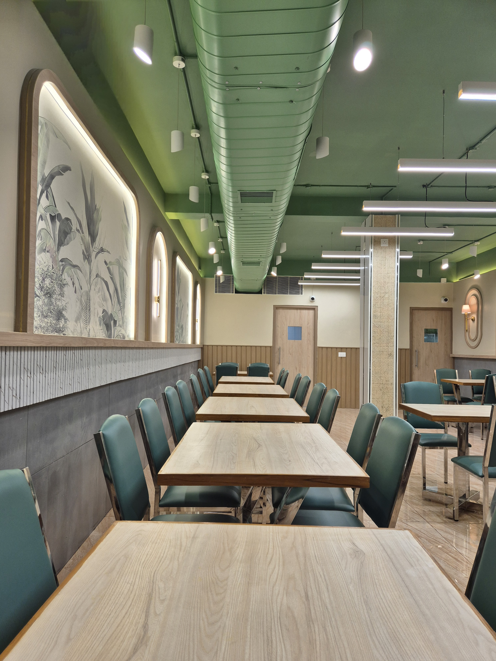
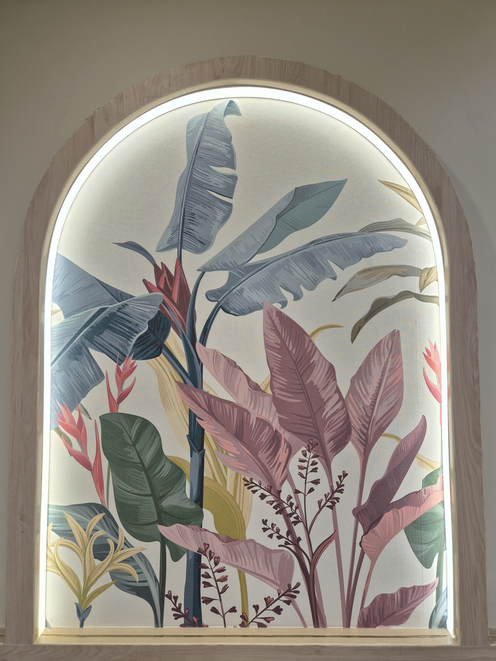
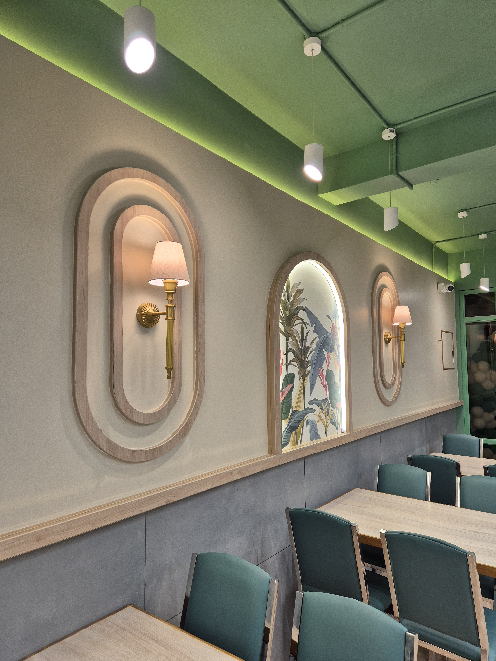
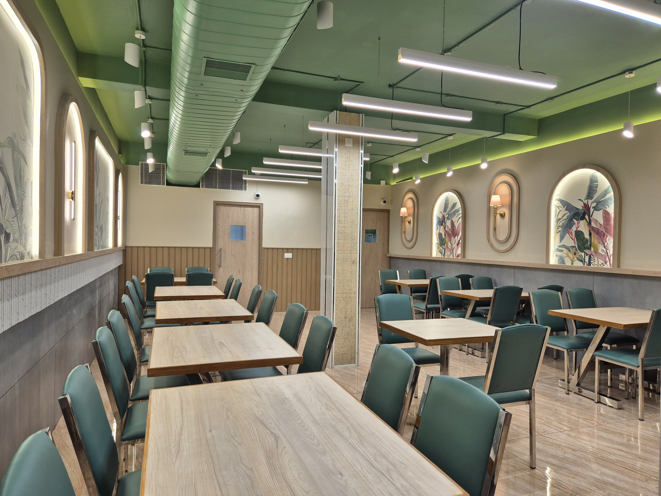
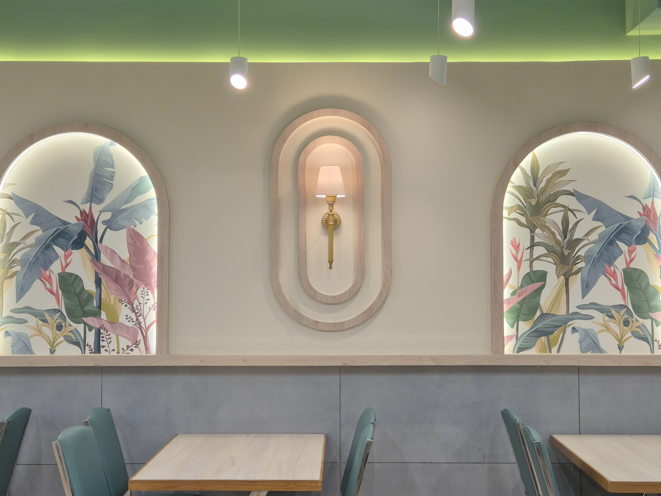
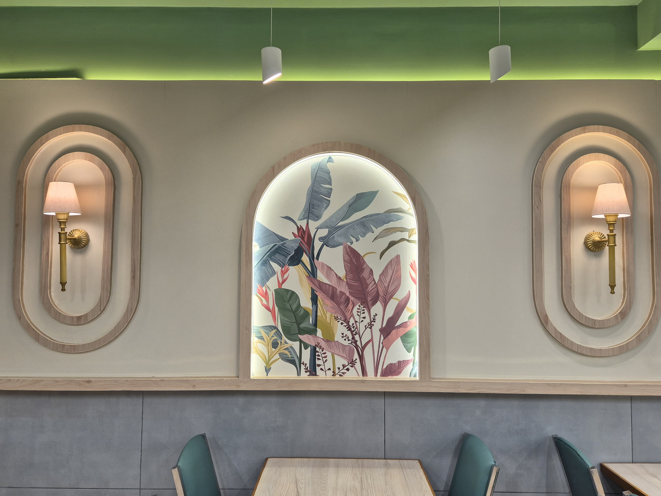
This 1500 sq ft restaurant in Kathirkamam, Pondicherry, features a stylish blend of carpentry work, ambient lighting, and contemporary finishes. The space is enhanced with wall paneling, custom furniture, and a well-planned false ceiling for an inviting dining environment. Completed in just 60 days, the design balances efficiency with aesthetics, offering a warm and comfortable atmosphere for guests. Built with precision, the interior reflects the client;s vision and brand identity.
 Contact Us