
A modern gym interior featuring bold finishes, striking neon lighting, and a clean, well-planned layout that enhances both energy and functionality.
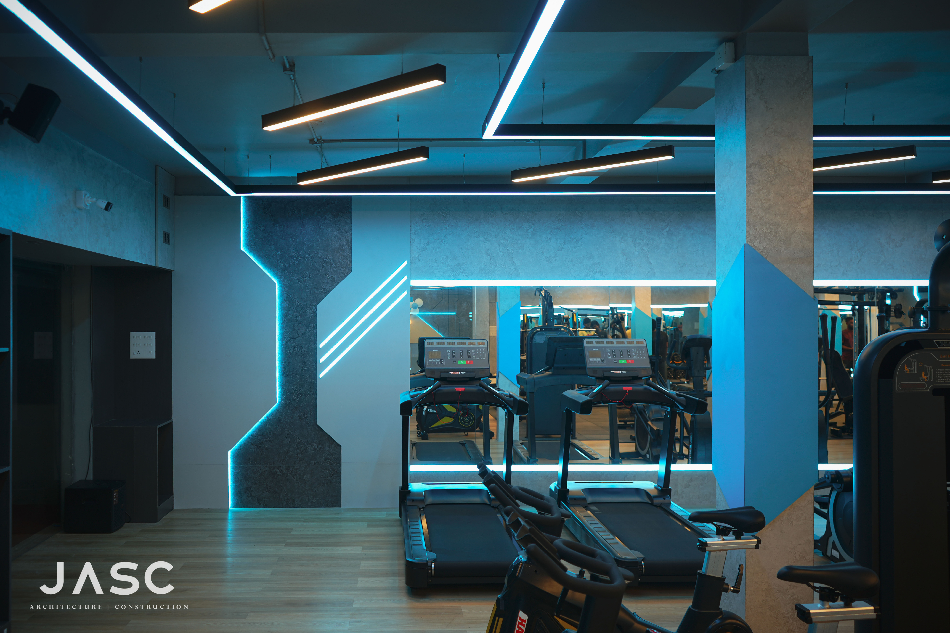
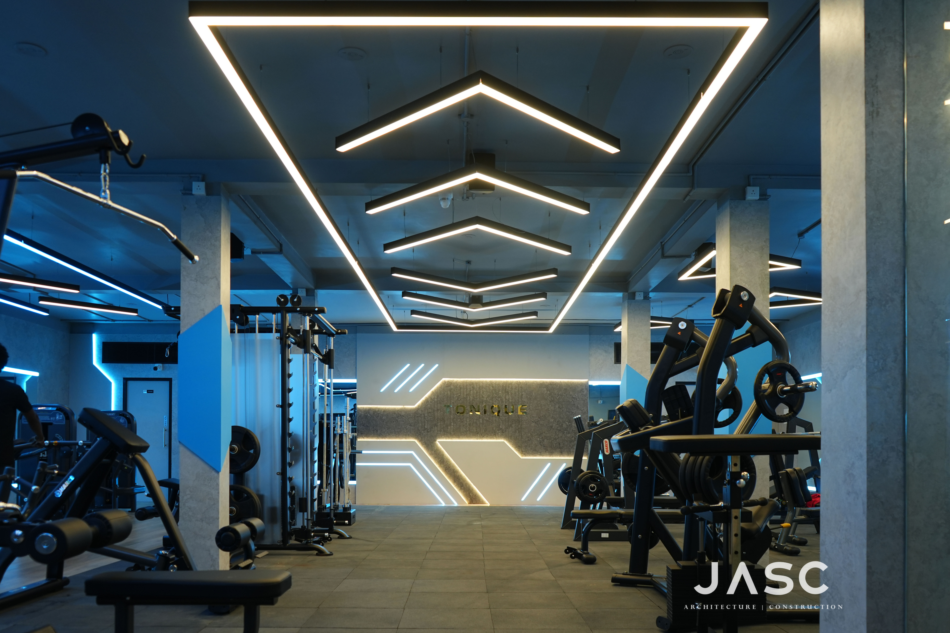
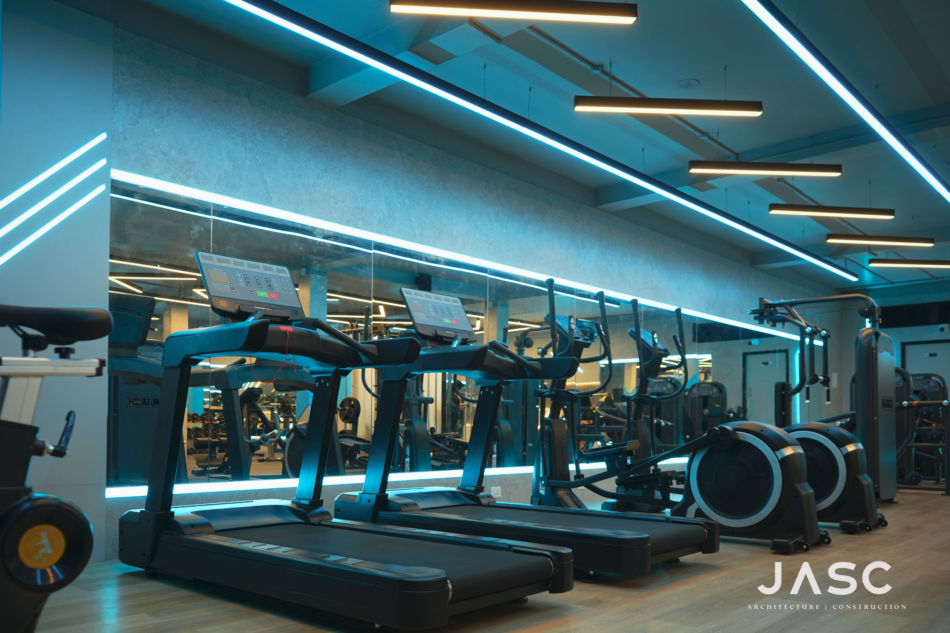
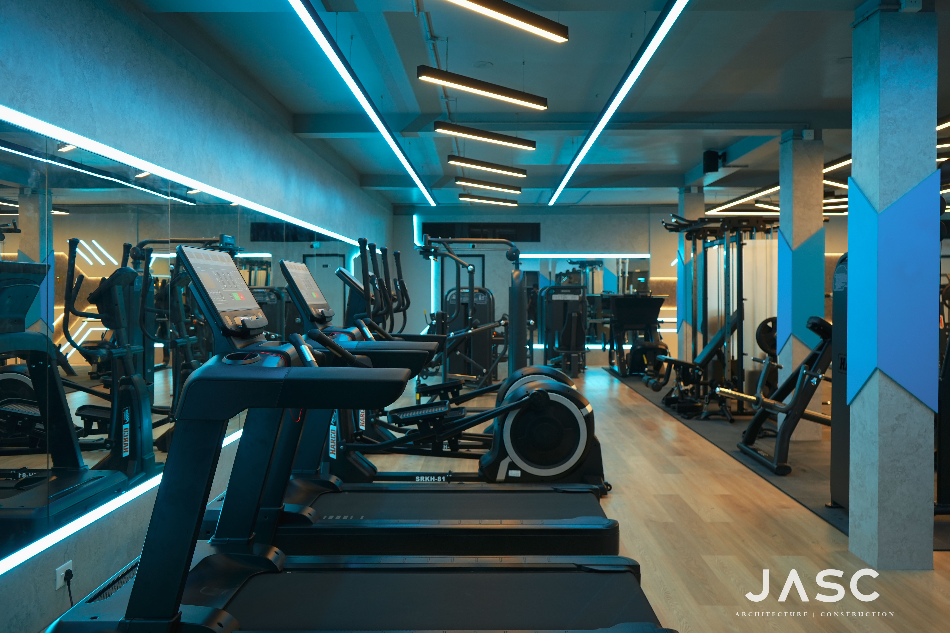
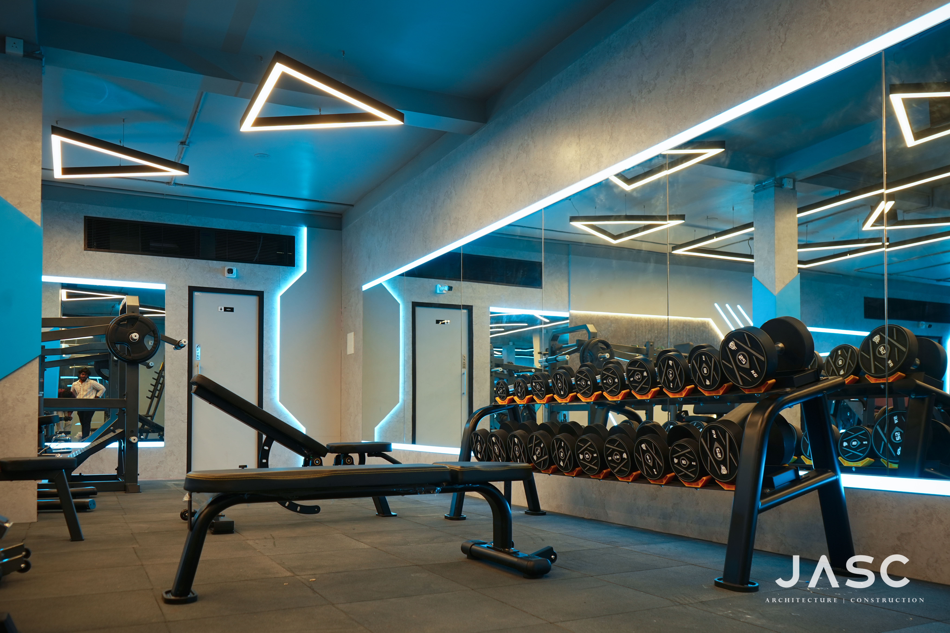
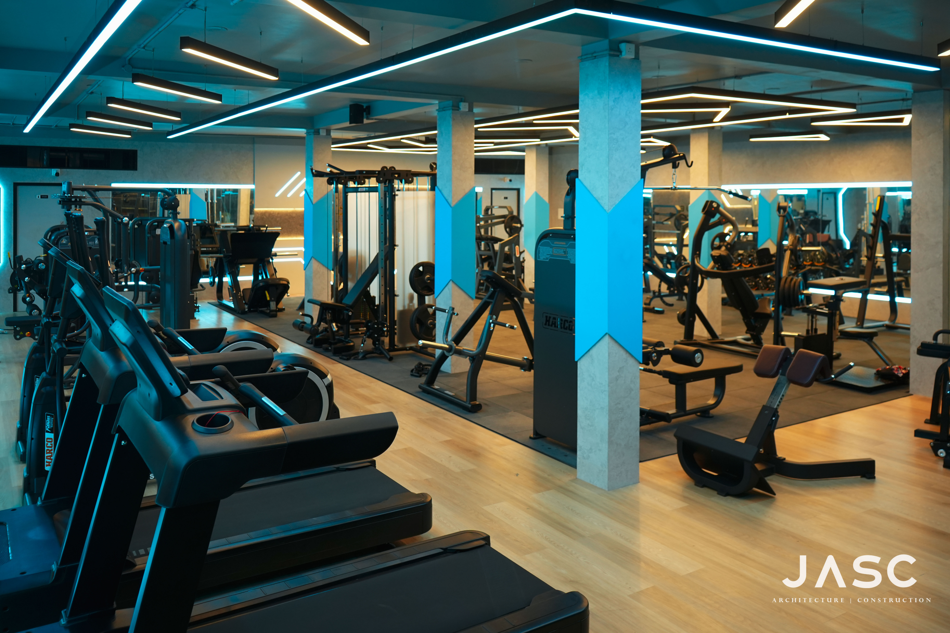
A modern 1450 sq ft gym interior designed with bold finishes, clean wall treatments, and striking neon lighting that adds energy and visual impact. The layout ensures smooth movement flow, making each zone—from cardio to strength training—feel open and functional. Durable materials, custom carpentry, and full-height mirrors enhance both performance and style. Completed in 45 days, the space delivers a motivating and high-intensity workout environment.
 Contact Us